
Specifications
Every finish, fitting and guarantee that goes into a Suncity home.
Built to Last
Specifications that respect your investment.
Every Suncity home is built to BIS standards with a 10-year anti-termite guarantee. Here is exactly what goes into it.
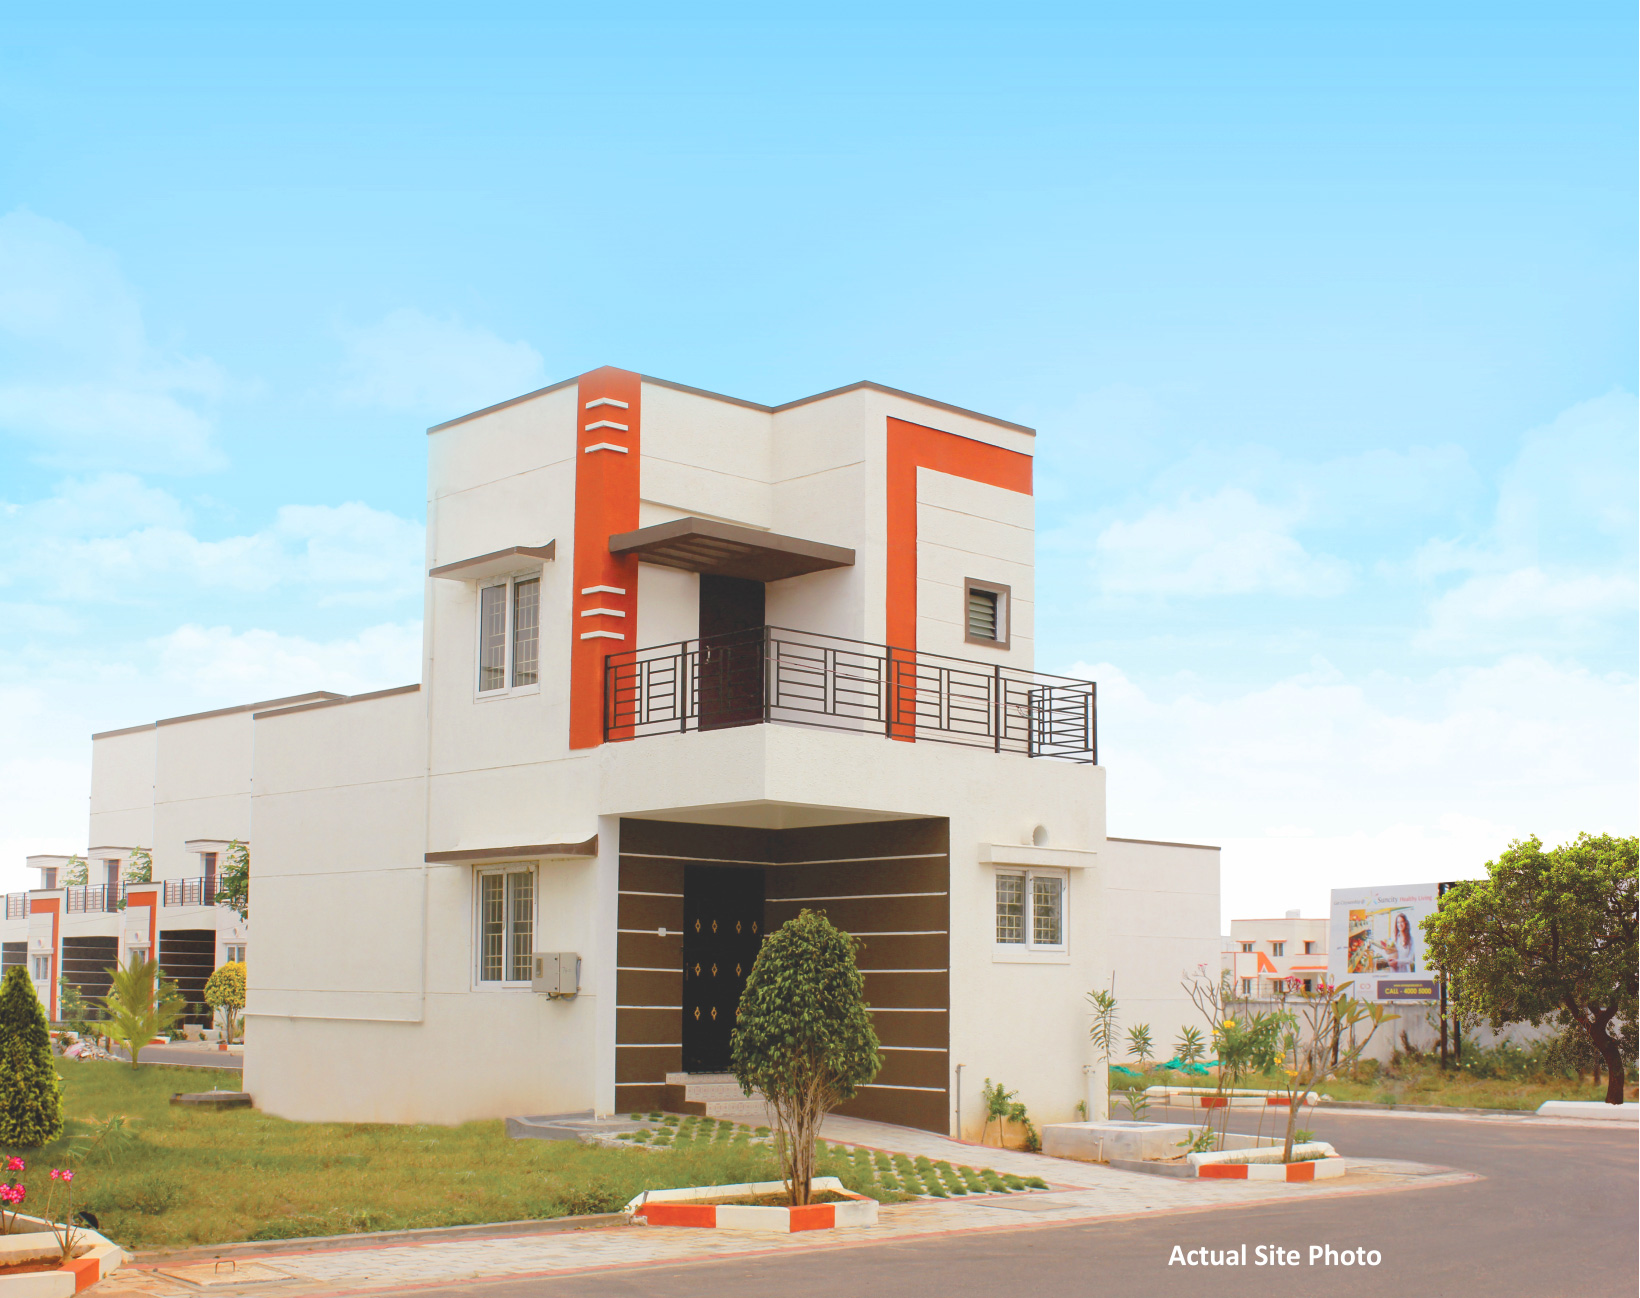
Structure
+- RCC framed structure as per structural design conforming to BIS.
- 6" peripheral & 4" inner walls in solid blocks / bricks with reinforcement at sill level & lintel.
- Ceiling height maintained at 9'6" clear from finished floor level (other than sunken area).
Wall Finishes
+- Internal walls in smooth cement plaster, putty & emulsion paint.
- Exterior walls in neat cement plaster & white-cement paint coat.
- Toilet walls in ceramic tiles up to 7'0"; kitchen dado up to 2'0" above platform.
Flooring
+- 16"×16" / 24"×24" joint-free ceramic / vitrified tiles in living, dining & bedrooms.
- Ceramic tiles in toilets; balcony & wash areas in porcelano / ceramic.
- Grano flooring for car parking & staircase; weathering-course terracotta on terrace.
Joineries
+- Entrance main door: seasoned country-wood frame with flush / moulded shutter, fittings & locks.
- Bedroom, toilet & balcony doors: seasoned frames with water-proof hardcore flush / moulded shutters.
- Aluminium window frames & shutters as per architect’s design.
Kitchen
+- 16 mm granite counter, 2'0" wide at 2'6" height, with SS single-bowl sink & CP long-body tap.
- Provision for exhaust fan, mixer, grinder & refrigerator.
- Kota-stone shelf can be provided below the kitchen slab on request.
Bed Rooms
+- Kota-stone wardrobe & loft as indicated in the floor plan.
- One air-conditioner electrical point provided per unit.
Plumbing & Sanitary
+- New-range EWC in master & IWC in common toilet with flush tanks (white / colour).
- One single-bowl wash basin near the rest room / dining space.
- CP fittings & taps — 2-in-1 wall mixer, shower, health faucet & more.
Electrical
+- 3-phase supply, concealed insulated multi-strand copper wiring in all units.
- Individual distribution box with ELCB, MCBs & manual phase change-over rotary switches.
- Semi / modular switches & adequate light, fan & power points.
Water, Sewerage & Warranty
+- Adequate bore-wells feeding elevated overhead tanks + underground RCC sump.
- Dedicated Sewage Treatment Plant with treated-water reuse & UG drainage line.
- Brush-bond water-proofing for all rest rooms; 10-year anti-termite guarantee per BIS.